
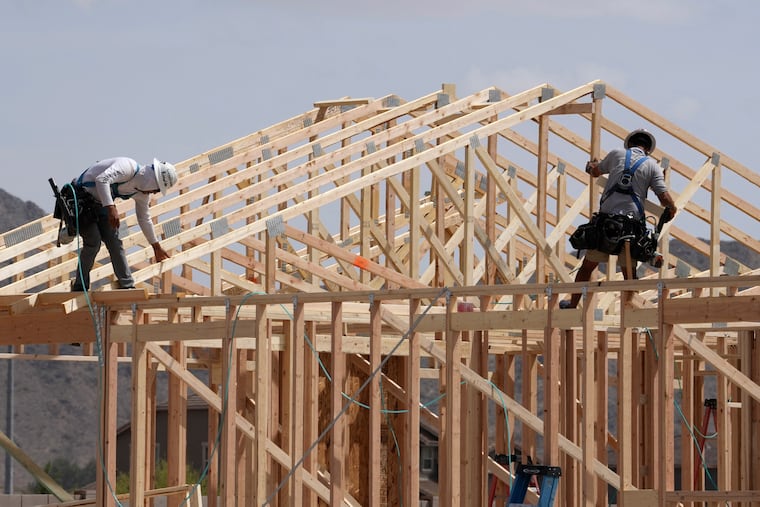
CLAREMORE, Okla. — Aaron Sprik has been building houses for 25 years. Recently, he experienced something new.
He applied for a city permit to build four duplexes, side by side. And within 24 hours, he had the permit in hand.
“I’ve never had anything even close to that fast” from a city, he said. Construction on the eight homes, a row of matching sky-blue fronts meant to revitalize one of his hometown’s historic blocks, is well underway.
Building a house is a slow and expensive process, and many housing advocates are concluding that if the nation wants to fix its housing affordability problem, it needs to figure out how to build faster. The United States needs upward of 2 million more homes, and many of the finicky behind-the-scenes construction steps need to get a lot smoother if those homes are going to be built anytime soon.
Some urban planners have started looking to Claremore, an Oklahoma town of about 20,000 people along historic Route 66 outside Tulsa, as an example of how to do it.
In most of the country, a developer needs to submit architectural plans for municipal approval every time they build a house — even if they’ve already built an identical house next door. The wait for the approval can take months, leaving land sitting empty.
Claremore is one of the leaders of a small but growing movement to change that. The city has a catalog of 29 preapproved architectural plans for houses, duplexes, and small apartment buildings. Anybody who wants to build a house can ask the city to use the preapproved plans for free, and the city will give the builder a permit in just a day or two.
Since 2022, builders have constructed 27 homes in Claremore, almost 4 in every 10 structures built in the city’s historic core, using preapproved plans.
Claremore is one of just 21 cities or counties in the country offering preapproved plans for single-family homes, according to a recent Pew report. About the same number offer preapproved plans only for accessory dwelling units, the backyard homes sometimes called “granny flats” or “carriage houses.”
Claremore’s program is four years old and one of the most extensive in the country, offering far more of the free designs than any other up-and-running program except Hawaii County’s. The tiny city has offered guidance to larger ones, including South Bend, Ind., which has built 223 homes from preapproved plans since starting up a year after Claremore.
A major housing bill that has passed the House and the Senate in different forms includes federal grants to any city willing to start offering preapproved plans.
“Preapproved plans are something cities and towns can actually fix,” said Matthew Petty, whose company, Pattern Zones, has helped establish preapproved-plan programs in nine cities, including Claremore. “They can’t solve interest rates or labor markets or the cost of sticks and bricks. But permitting, they have almost unilateral authority over.”
He said it costs a small town at least $50,000 to buy custom plans to give to developers for free, and a large city could spend $500,000 on a robust set of plan options.
“If you just count the number of small towns that are out there, there are hundreds and hundreds and hundreds across the country” that might use the federal grant money to buy architectural plans, Petty said. “We’re really talking about a whole new industry.”
Arizona passed a law last year requiring local governments to create preapproved housing plans, and California requires cities to offer such plans for accessory dwelling units. Oregon recently passed a law intending for the state to create preapproved plans for cities to use, and at least five states have pending legislation.
Pew cited studies showing that permitting delays added as much as $30,000 to the cost of a new unit in Seattle and $50,000 in New York City.
The Pew report said preapproved plans can generally reduce builders’ costs by 1 to 2%. The houses that result might be slightly cheaper for home buyers and available much faster. Pew estimated that the actual construction time is less than half the time spent on the home-building process. Drastically cutting design time and removing the need to get approval from city boards and commissions could mean houses get built twice as fast.
Pew’s analysis of research on thousands of projects found that for the average home, it takes two to three months to obtain a permit, or more than four months if it needs to go before a discretionary board. In the 10% of cities with the slowest permitting processes, it takes 10 months to get a permit just to start building an apartment.
Memphis intends to offer preapproved plans in the future. In the meantime, the city has started giving developers a rare option: If they build one house, they can go through a process to automatically get approval to build the same design as many times as they’d like.
“If we’re using the same stock plans, why are we going through the plan review process every time, when you’re just looking at the same plans?” said John Zeanah, Memphis’s chief of development and infrastructure. But that’s the norm in almost every city in the country.
As an incentive to use preapproved plans, Claremore allows developers using the drawings to build a few feet closer to the lot line than zoning would otherwise allow. “It’s giving them an advantage to actually get homes to market,” planning director Kyle Clifton said. “A lot of these developers were having to put in requests to the board of adjustment to reduce side setbacks or reduce front setbacks. And all of that is a loss of time.”
Since the city started offering the free plans, the board of adjustment went from hearing 13 cases a year to just one.
As a developer, Randy Highfill normally builds entire subdivisions, with homes on larger lots. He said the smaller setbacks were key to persuading him to build townhouses on urban lots in Claremore, and he’s proud of his contributions to the town. “It allows the community to update and do away with these old structures, and something nice is built there in an expedited manner,” he said.
Clifton is the force behind the program. The burly Army veteran first took a job for the city involving the geographic information system he’d learned to use while stationed in Germany. Before long, he found himself coming to care so much about the look of Claremore’s streetscape that he ended up earning a master’s degree in urban design and seeking out artists from across the country to come splash two-story-tall bursts of color on the dusty brick walls near Route 66, 26 murals in all.
As a design enthusiast, Clifton became a champion of preapproved plans not only to spur development, but also to exert influence over what gets built. Since launching the program in Claremore, he has been traveling the country promoting the idea to other urban planners.
Claremore is a century-old town, home to a museum memorializing comedian and commentator Will Rogers. In the heart of town, nearly every house is a single-story family home built around 80 years ago.
It’s a place where even the smallest derivation from the norm can attract opposition. A decade or so ago, developers built a smattering of similar duplexes all over town — two single-story homes on each side of a connected two-car garage. The duplexes looked much like the homes around them, if two of them were put alongside each other with a garage glued in between. But some neighbors disliked the look, especially their garages facing the street. Some people also objected to the fact that the duplexes more often were rented, not owned.
Clifton listened and emphasized designs for the preapproved plans that fit into the neighborhood. “What’s going on inside the structure is not as important to us as what we see when we’re driving on the street or we’re walking past it. We’re really looking at the urban fabric,” he said.
Seva Rodnyansky, who co-wrote the Pew report, said preapproved plans can work in communities where existing homeowners tend to object to new development. “There are ways to make building housing more opposition-proof,” he said. The preapproved plans let cities promise that they’ll only promote development that looks a certain way. In several cities, he said, “housing quality and housing look is one of the reasons that drove them to do the plan sets.”
Tulsa-based architect Jennifer Griffin worked on the preapproved-plan programs in South Bend and Kalamazoo, Mich. She also consulted on a forthcoming plan set in Tulsa, inspired in part by little neighbor Claremore.
She said the homes respond to community concerns. “If it’s a single-family neighborhood and they hear … ‘duplex’ or ‘multifamily’ or ‘rental,’ anything that’s outside of a single-family-home context, I think people can, at times, think of those examples that haven’t been done well,” Griffin said. “In South Bend … folks in the neighborhood were like, ‘I don’t know if we want duplexes in here.’”
But when they saw it and liked it? “People can look at it and say, ‘Actually, I would love these in my neighborhood,’” she said. “It’s a pathway to show them that things other than single-family homes actually can contribute really well.” And the same preapproved plan can be used to fast-track the building of similar units.